<-- style PDP --> 13 Waterleaf Road, Markham - Detached for lease for $3,750
  • leased
  • terminated

13 Waterleaf Road

Markham, Ontario, L6B 0Z3 - Cornell

$3,750

  • Neighbourhood

    Cornell

  • Major Intersection

    Donald Cousens Pkwy/Highway 16

  • Listed Since: 50 day(s)

  • Last update: today

Overview

  • Property Type

    Detached, 2-Storey

  • Bedrooms

    5 + 1

  • Bathrooms

    4

  • Basement

    Fin W/O + Sep Entrance

  • Kitchen

    1

  • Total Parking

    2 Detached Garage

  • Lot Size

    29.52x82.02 (Feet)

  • Taxes

    n/a

  • Type

    Freehold

Property Description

Property description for 13 Waterleaf Road, Markham

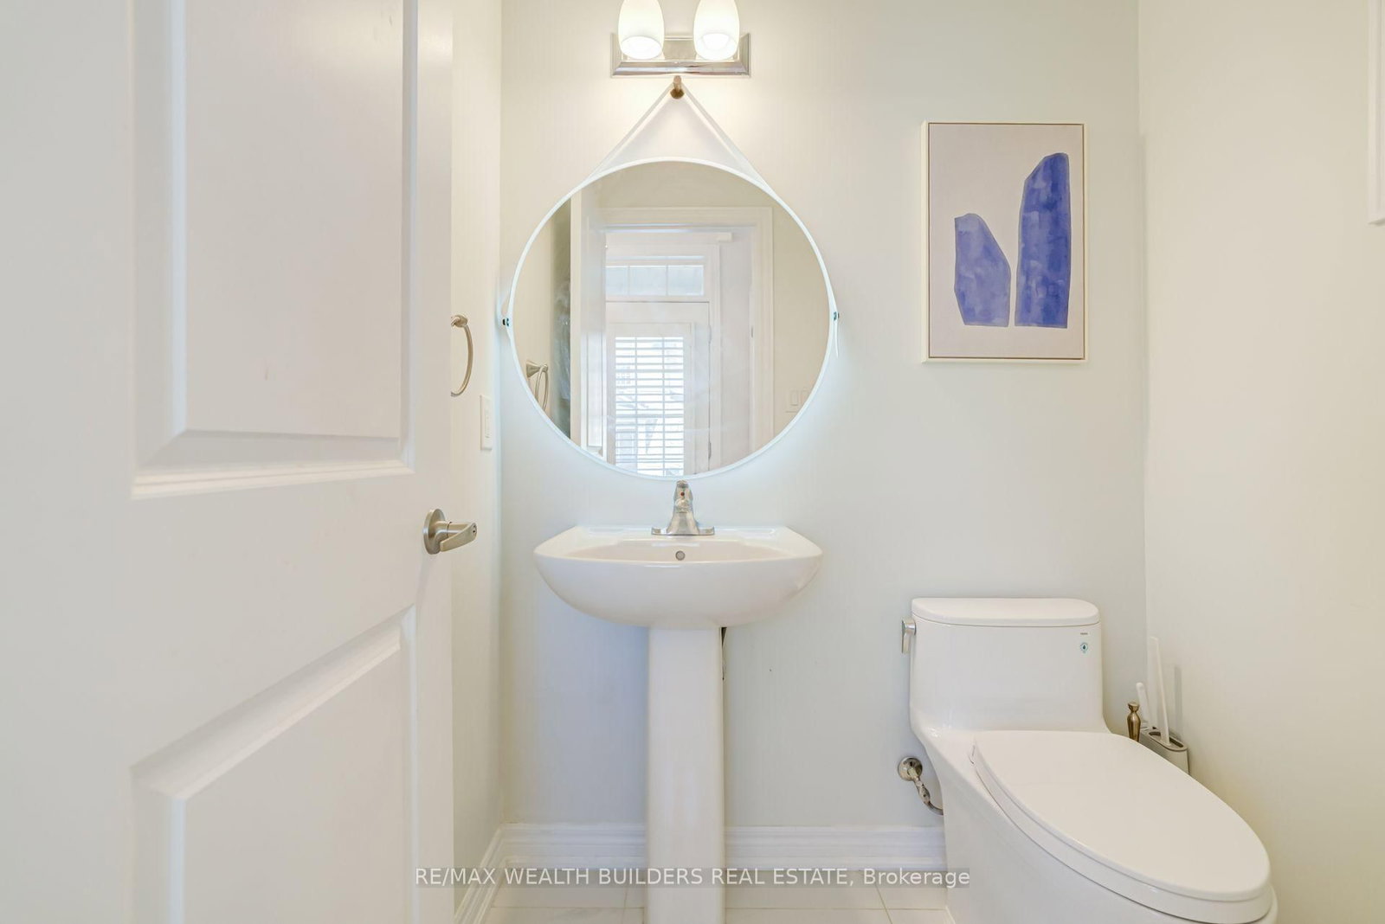
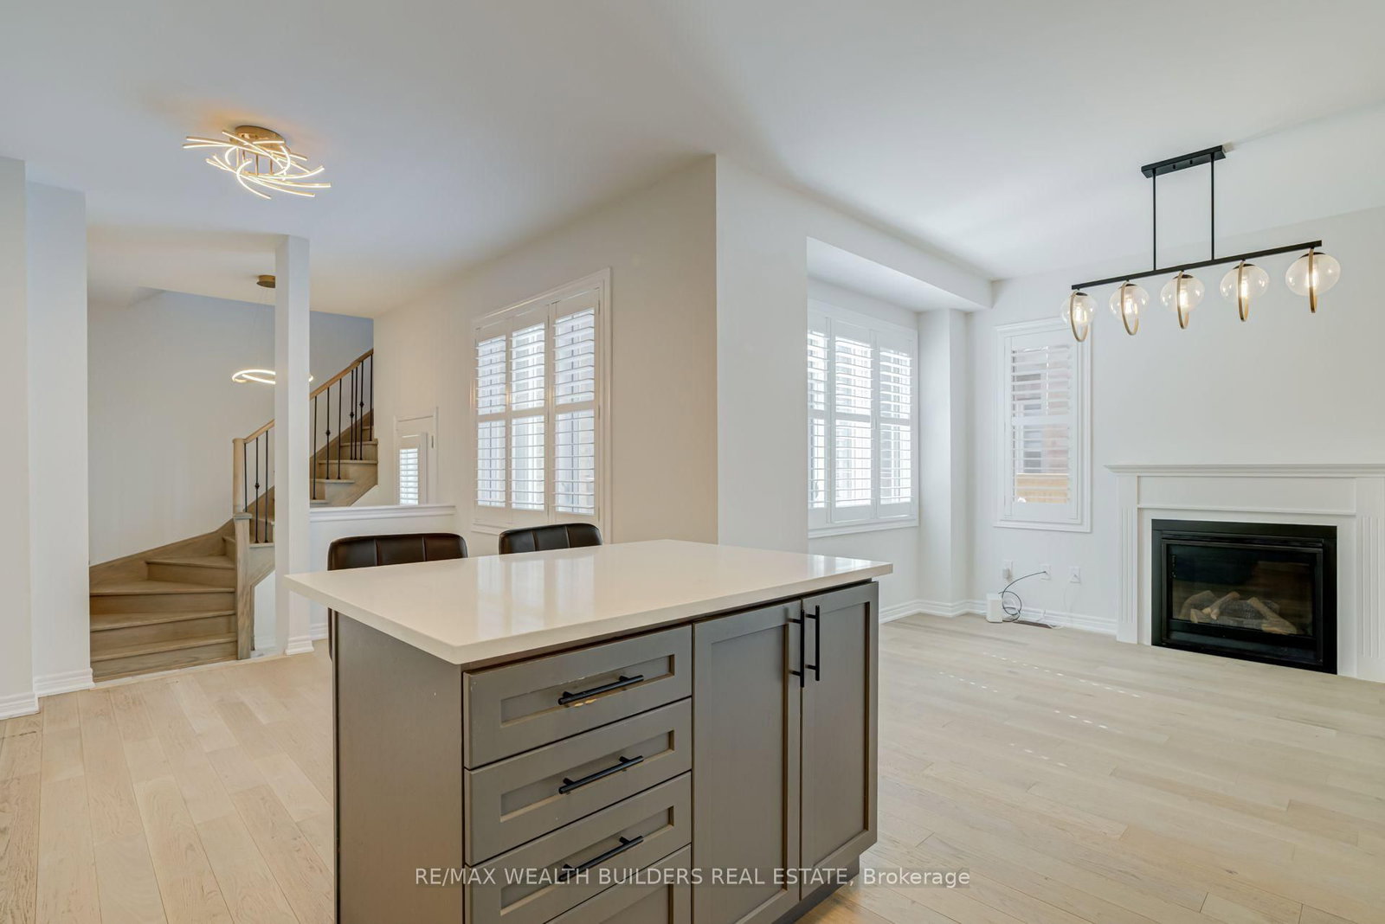
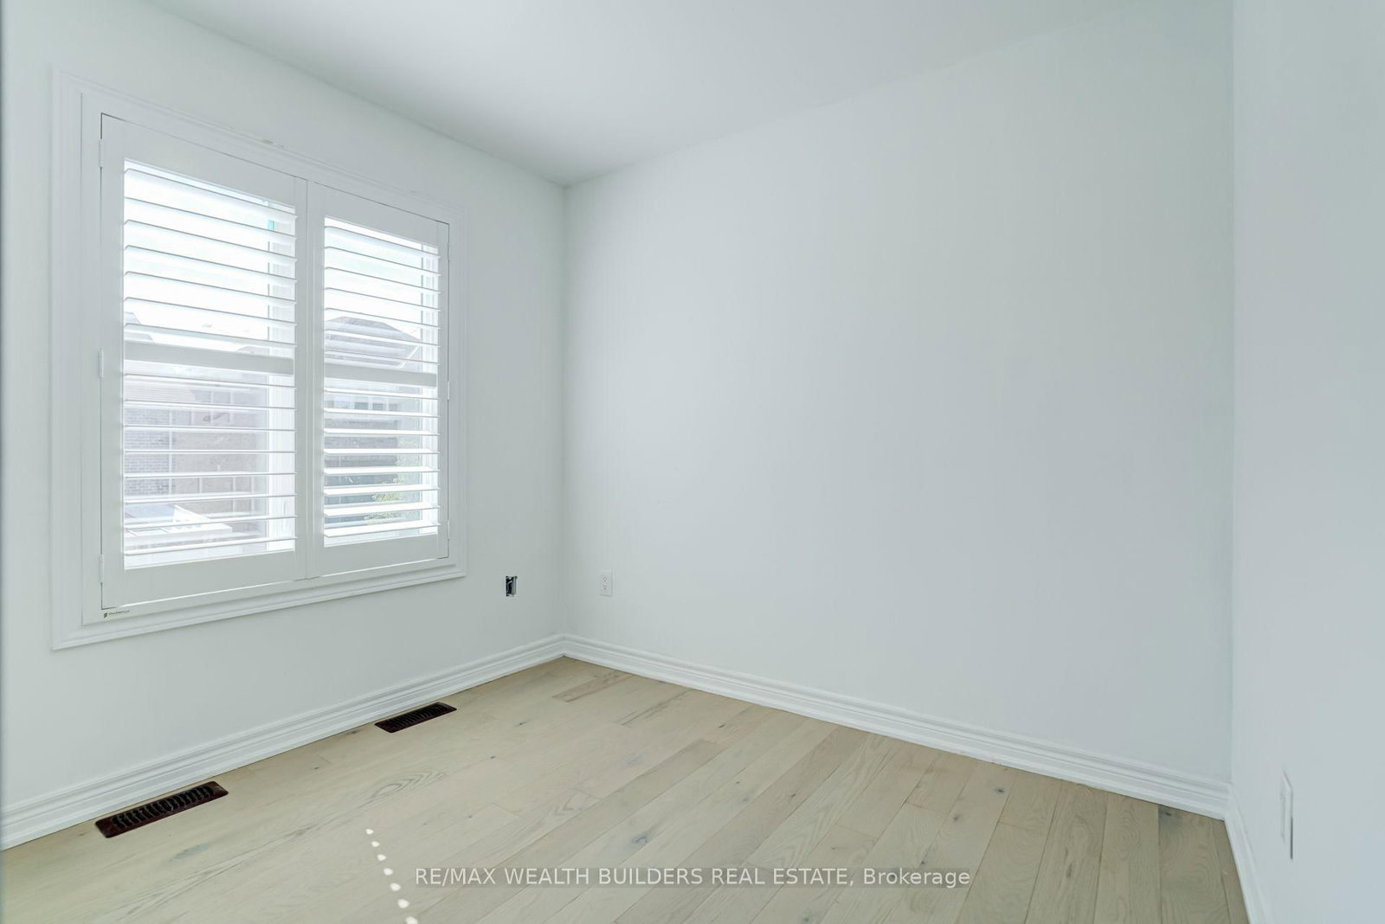
Welcome To This Spacious 2,410 Sqft, 5-Bedroom, 4-Bathroom Home In Markham's Sought-After Cornell Community, Offering Functional, Family-Friendly Living Across A Thoughtfully Designed Layout. With Generously Sized Bedrooms, Ample Bathrooms To Ease Busy Mornings, And A Practical Flow Between Living, Dining, And Kitchen Spaces, This Home Is Built For Everyday Comfort As Much As For Entertaining. A Detached Garage And Private Driveway Provide Convenient Parking, While The Classic Stone And Brick Exterior Adds Timeless Curb Appeal To This Well-Maintained Property.Set In Cornell - One Of The GTA's Original New Urbanism-Planned Communities - This Home Puts Everyday Essentials Within Easy Reach. Residents Enjoy Walkable Access To Grocery Stores, Shops, And Everyday Conveniences, Along With Top-Rated Schools Including Cornell Village Public School And Bill Hogarth Secondary School, Plus The Cornell Community Centre And Nearby Parks. Commuters Benefit From Quick Access To Highway 407, Highway 7, Viva Transit, The Cornell Bus Terminal, And Nearby GO Transit, Making Trips Across The GTA Effortless. With Markham Stouffville Hospital And Additional Amenities Just Minutes Away, This Location Offers The Ideal Balance Of Quiet Residential Living And Everyday Convenience. 2 Car Garage INCLUDED. Basement currently Occupied and Not included in Rent.

Listed by RE/MAX WEALTH BUILDERS REAL ESTATE

  • MLS #

    N13821962

  • Sq. Ft

    2000-2500

  • Sq. Ft. Source

    MLS

  • Lot Irregularities

    Y

  • Year Built

    New

  • Pool

    None

  • Drive

    Private

  • Garage

    Detached, 2 spaces

  • Total Parking

    2

  • Family Room

    Y

  • Den

    Y

  • Exterior

    Brick

  • Fireplace

    Y

  • Roof

    Asphalt Shingle

  • Foundation

    Concrete

  • Elevator

    n/a

  • Water View

    n/a

  • Laundry Level

    n/a

  • Heat

    Forced Air

  • A/C

    None

  • Water

    Municipal

  • Water Supply

    n/a

  • Sewers

    Sewers

  • Central Vac

    N

  • Kitchen

    2.74 x 3.35 ft Ground level

    Centre Island, Combined W/Br, Granite Counter

  • Breakfast

    2.74 x 3.35 ft Ground level

    Combined W/Kitchen, Porcelain Floor, Open Concept

  • Family

    3.96 x 3.35 ft Ground level

    hardwood floor, Large Window, Open Concept

  • Living

    5.79 x 3.04 ft Ground level

    Combined W/Dining, hardwood floor, Open Concept

  • Dining

    5.79 x 3.04 ft Ground level

    Combined W/Living, hardwood floor, Open Concept

  • Primary

    3.96 x 3.35 ft 2nd level

    5 Pc Ensuite, Large Closet, Broadloom

  • 2nd Br

    2.74 x 3.04 ft 2nd level

    Window, Large Closet, Broadloom

  • 3rd Br

    3.04 x 3.04 ft 2nd level

    Window, Closet, Broadloom

  • 4th Br

    3.04 x 3.04 ft 2nd level

    Window, Closet, Broadloom

  • Loft

    3.04 x 3.65 ft 2nd level

    Broadloom, Large Window, Open Concept

  • 5th Br

    2.74 x 2.74 ft 2nd level

    Broadloom, Window, Closet

  • Den

    2.74 x 2.43 ft 2nd level

    Broadloom, Window

  • MLS #

    N13821962

  • Sq. Ft

    2000-2500

  • Sq. Ft. Source

    MLS

  • Lot Irregularities

    Y

  • Year Built

    New

  • Pool

    None

  • Drive

    Private

  • Garage

    Detached, 2 spaces

  • Total Parking

    2

  • Family Room

    Y

  • Den

    Y

  • Exterior

    Brick

  • Fireplace

    Y

  • Roof

    Asphalt Shingle

  • Foundation

    Concrete

  • Elevator

    n/a

  • Water View

    n/a

  • Laundry Level

    n/a

  • Heat

    Forced Air

  • A/C

    None

  • Water

    Municipal

  • Water Supply

    n/a

  • Sewers

    Sewers

  • Central Vac

    N

  • Kitchen

    2.74 x 3.35 ft Ground level

    Centre Island, Combined W/Br, Granite Counter

  • Breakfast

    2.74 x 3.35 ft Ground level

    Combined W/Kitchen, Porcelain Floor, Open Concept

  • Family

    3.96 x 3.35 ft Ground level

    hardwood floor, Large Window, Open Concept

  • Living

    5.79 x 3.04 ft Ground level

    Combined W/Dining, hardwood floor, Open Concept

  • Dining

    5.79 x 3.04 ft Ground level

    Combined W/Living, hardwood floor, Open Concept

  • Primary

    3.96 x 3.35 ft 2nd level

    5 Pc Ensuite, Large Closet, Broadloom

  • 2nd Br

    2.74 x 3.04 ft 2nd level

    Window, Large Closet, Broadloom

  • 3rd Br

    3.04 x 3.04 ft 2nd level

    Window, Closet, Broadloom

  • 4th Br

    3.04 x 3.04 ft 2nd level

    Window, Closet, Broadloom

  • Loft

    3.04 x 3.65 ft 2nd level

    Broadloom, Large Window, Open Concept

  • 5th Br

    2.74 x 2.74 ft 2nd level

    Broadloom, Window, Closet

  • Den

    2.74 x 2.43 ft 2nd level

    Broadloom, Window

Thinking of Selling?

Find Out Your Home’s Value in Today’s Market!

No Email or Signup is required to view your home estimate.

estimate your home value

Contact Manoj Kukreja

Sales Representative,
Century 21 People’s Choice Realty Inc.,
Brokerage
(647) 576 - 2100

Manoj profile avatar

Property History

Property history for 13 Waterleaf Road, Markham

This property has been sold 1 time before. Create your free account to explore sold prices, detailed property history, and more insider data.

Sign In / Register

Thinking of Selling?

Find Out Your Home’s Value in Today’s Market!

No Email or Signup is required to view your home estimate.

estimate your home value

Contact Manoj Kukreja

Sales Representative, Century 21 People’s Choice Realty Inc., Brokerage
(647) 576 - 2100

Manoj profile avatar

Recent Sold Listings in Cornell, Markham

Popular Cities